<-- style PDP --> 2549 Snow Knight Drive, Oshawa - Detached for sale for $1,289,900
  • new
  • for sale

2549 Snow Knight Drive

Oshawa, Ontario, L1L 0K2 - Windfields

$1,289,900

  • Neighbourhood

    Windfields

  • Major Intersection

    Windfields Farm Drive W/Kentucky Derby Way

  • Listed Since: 13 day(s)

  • Last update: 4 day(s) ago

Overview

  • Property Type

    Detached, 2-Storey

  • Bedrooms

    4 + 4

  • Bathrooms

    6

  • Basement

    Apartment + Fin W/O

  • Kitchen

    1 + 1

  • Total Parking

    4 (2 Attached Garage)

  • Lot Size

    40.03x118.57 (Feet)

  • Taxes

    $9,619.00 (2025)

  • Type

    Freehold

Property Description

Property description for 2549 Snow Knight Drive, Oshawa

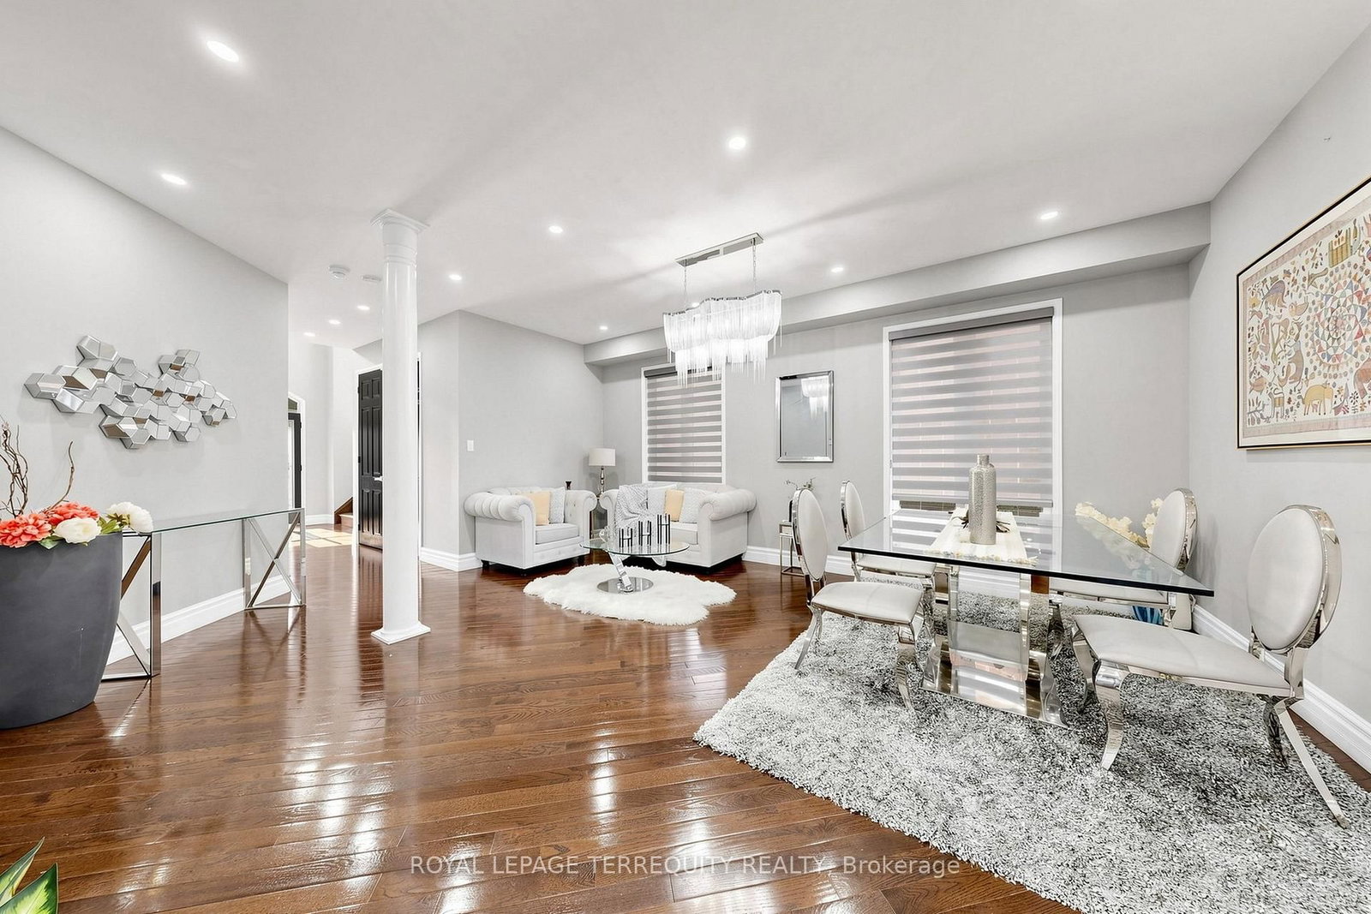
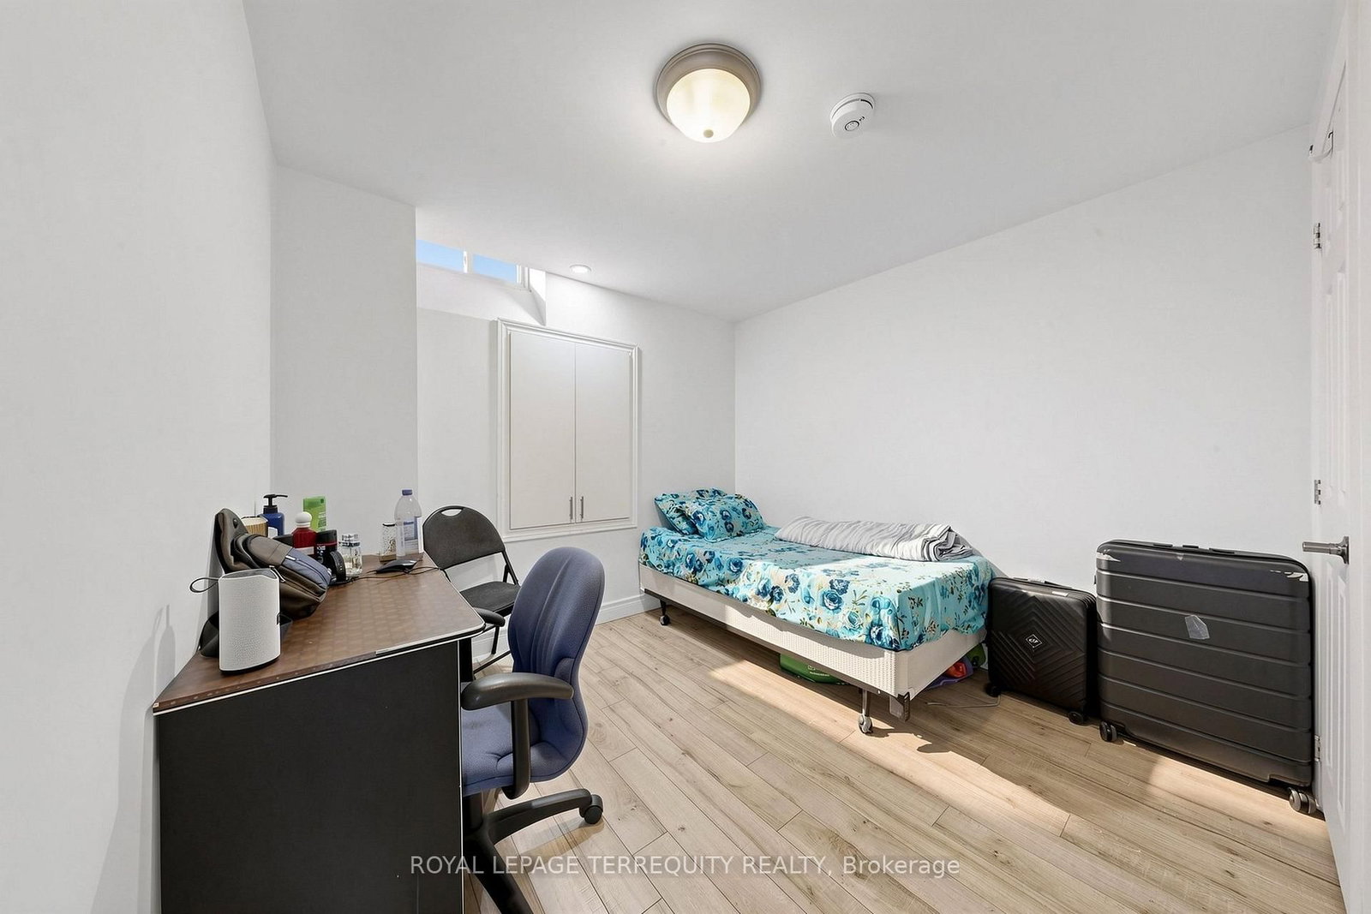
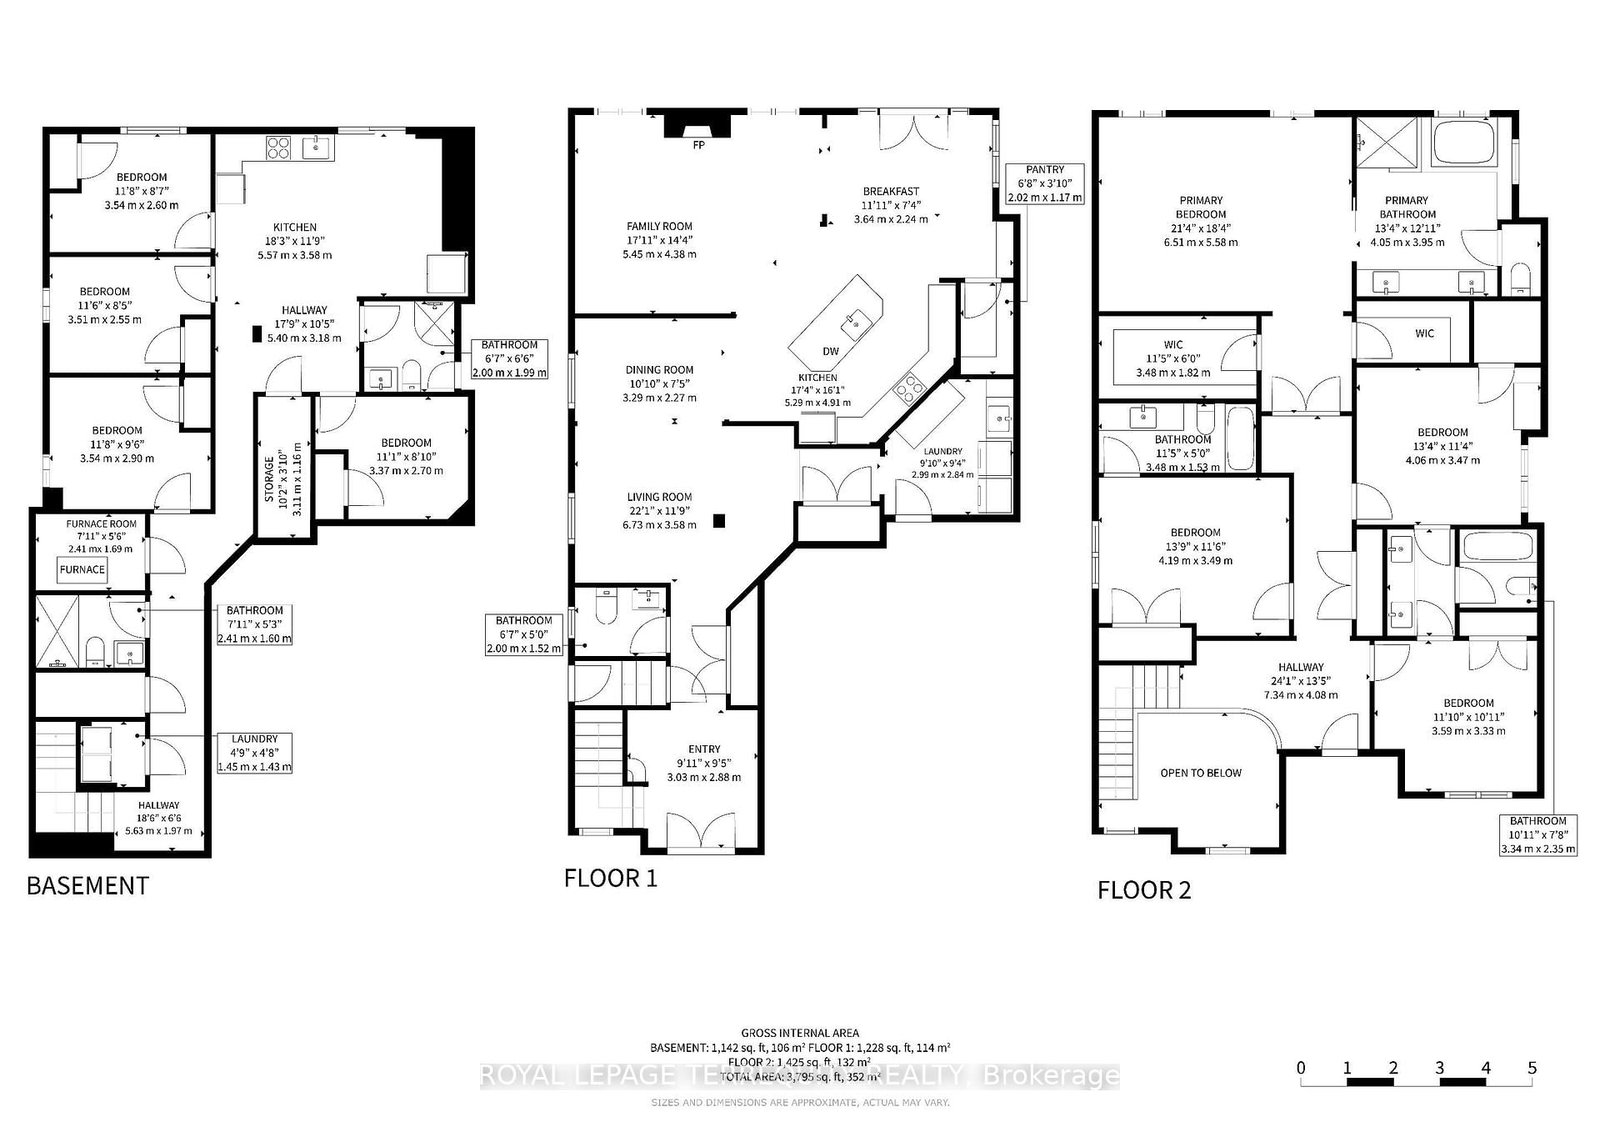
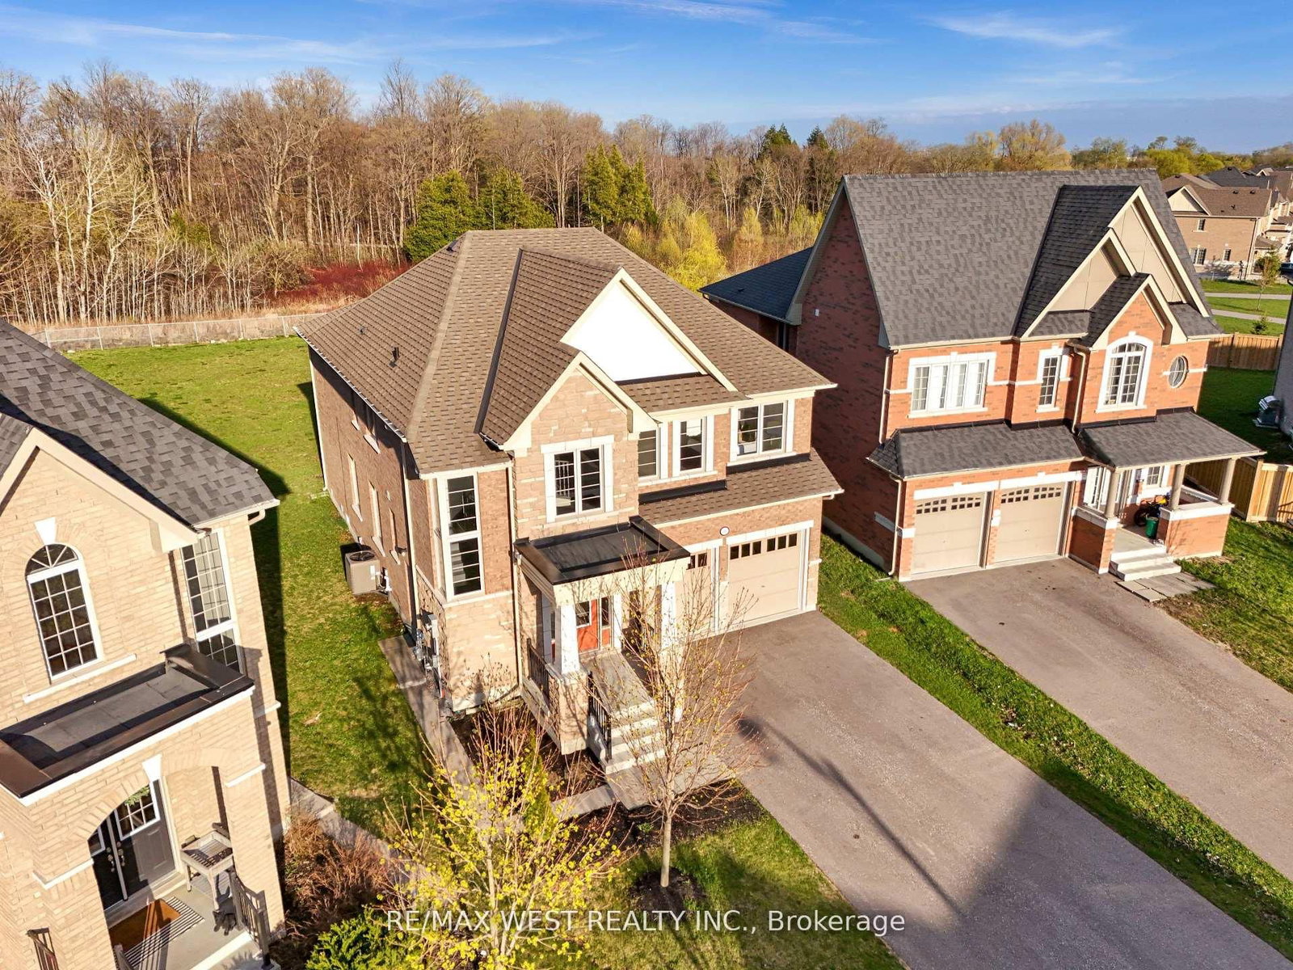
Situated on a premium 40-ft ravine lot, this stunning 4+4 bedroom, 6-bathroom home offers privacy, scenic views, and a fully finished walk-out basement with its own separate entrance. The chef's kitchen is outfitted with premium countertops, high-end appliances, a beverage station, and a walk-in pantry. Outside, professional landscaping and an oversized deck with a gazebo set the stage for entertaining. The backyard retreat features a custom waterfall, planter boxes, and a massive fire pit. Inside, you'll find a huge chandelier and custom entry tiles. Upgraded shutters run throughout the home, and pot lights are installed on every floor. There's a built-in window bench with cable storage, and quartz countertops carry through the kitchen, fireplace, and powder room. The kitchen also includes a custom coffee area with a beverage fridge, and all the lighting can be controlled from your phone. The garage floor is finished with epoxy, and the massive mudroom comes with a locker-style bench. You also get two coat closets, garage access, and overhead garage storage. The separate-entrance basement offers 4 bedrooms, 2 full bathrooms, and laundry. Additional enhancements include a 200-amp electrical panel, a whole-home water softening and purification system, an extended driveway with integrated under-stone lighting, and premium exterior granite steps and stonework. An underground drainage system directs water away from the backyard to help prevent pooling. Luxury, space, privacy, and functionality all come together in this meticulously maintained home. It's a rare find in a highly desirable location.

Listed by ROYAL LEPAGE TERREQUITY REALTY

  • MLS #

    E13820554

  • Sq. Ft

    3000-3500

  • Sq. Ft. Source

    MLS

  • Lot Irregularities

    Y

  • Year Built

    6-15

  • Pool

    None

  • Drive

    Pvt Double

  • Garage

    Attached, 2 spaces

  • Total Parking

    4

  • Family Room

    Y

  • Den

    Y

  • Exterior

    Brick

  • Fireplace

    Y

  • Roof

    Asphalt Shingle

  • Foundation

    Concrete

  • Elevator

    N

  • Water View

    n/a

  • Laundry Level

    Main

  • Heat

    Forced Air

  • A/C

    Central Air

  • Water

    Municipal

  • Water Supply

    n/a

  • Sewers

    Sewers

  • Central Vac

    N

  • Living

    5.79 x 3.35 ft Main level

    hardwood floor, Combined W/Dining, California Shutters

  • Kitchen

    4.13 x 3.54 ft Main level

    hardwood floor, Quartz Counter, Stainless Steel Appl

  • Dining

    5.79 x 3.35 ft Main level

    hardwood floor, Combined W/Living, O/Looks Ravine

  • Breakfast

    3.66 x 3.6 ft Main level

    hardwood floor, W/O To Deck, O/Looks Ravine

  • Family

    5.58 x 4.42 ft Main level

    2 Way Fireplace, Fireplace, California Shutters

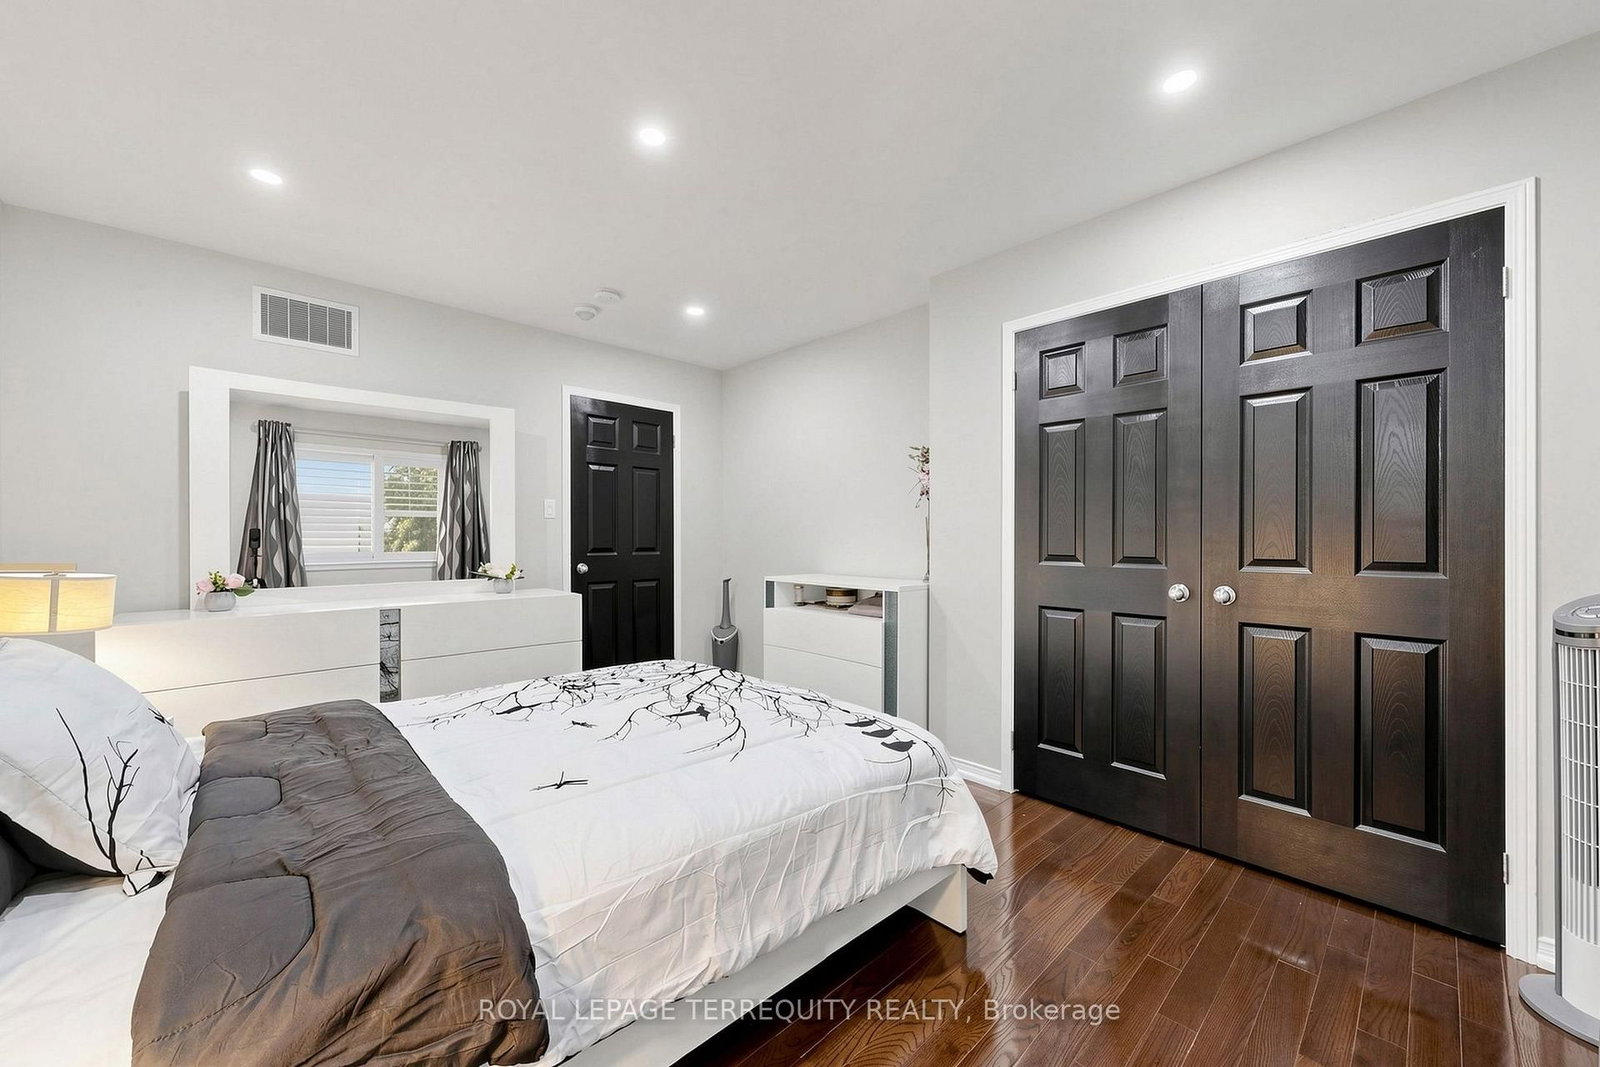
  • Primary

    5.49 x 4.27 ft 2nd level

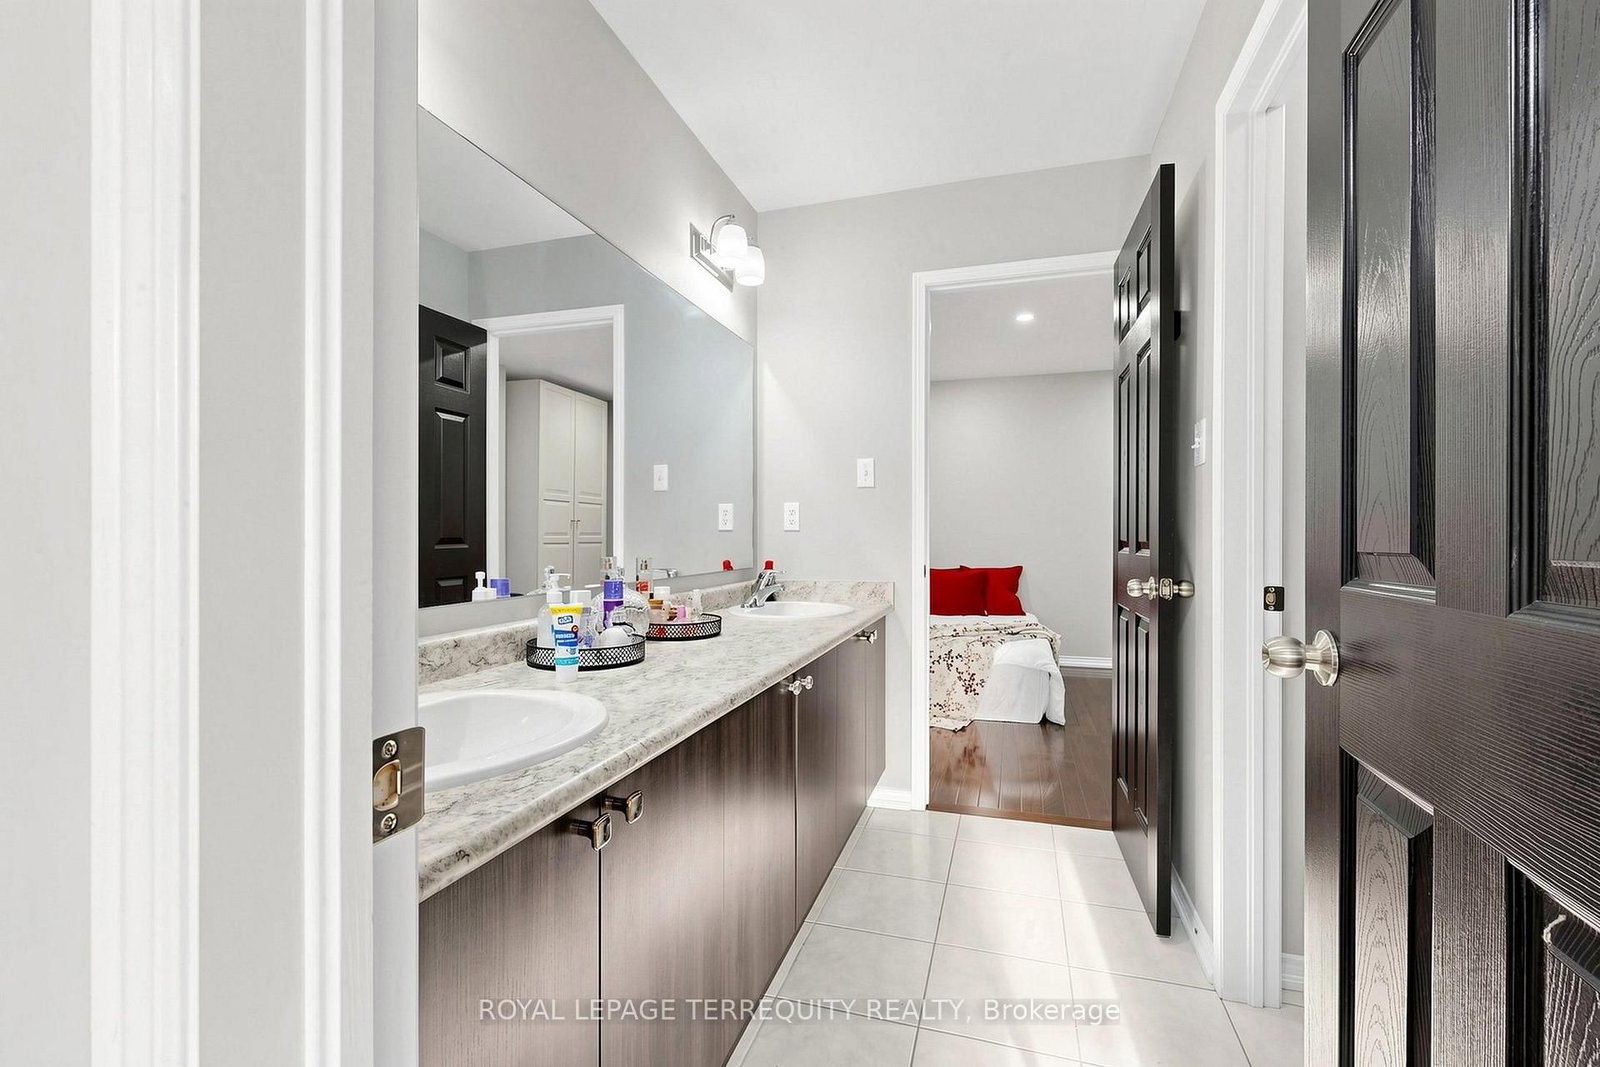
    hardwood floor, 6 Pc Ensuite, Closet

  • 2nd Br

    4.0 x 3.41 ft 2nd level

    hardwood floor, 6 Pc Ensuite, Closet

  • 3rd Br

    3.36 x 3.35 ft 2nd level

    hardwood floor, W/I Closet, California Shutters

  • 4th Br

    3.66 x 3.29 ft 2nd level

    hardwood floor, Closet, California Shutters

  • MLS #

    E13820554

  • Sq. Ft

    3000-3500

  • Sq. Ft. Source

    MLS

  • Lot Irregularities

    Y

  • Year Built

    6-15

  • Pool

    None

  • Drive

    Pvt Double

  • Garage

    Attached, 2 spaces

  • Total Parking

    4

  • Family Room

    Y

  • Den

    Y

  • Exterior

    Brick

  • Fireplace

    Y

  • Roof

    Asphalt Shingle

  • Foundation

    Concrete

  • Elevator

    N

  • Water View

    n/a

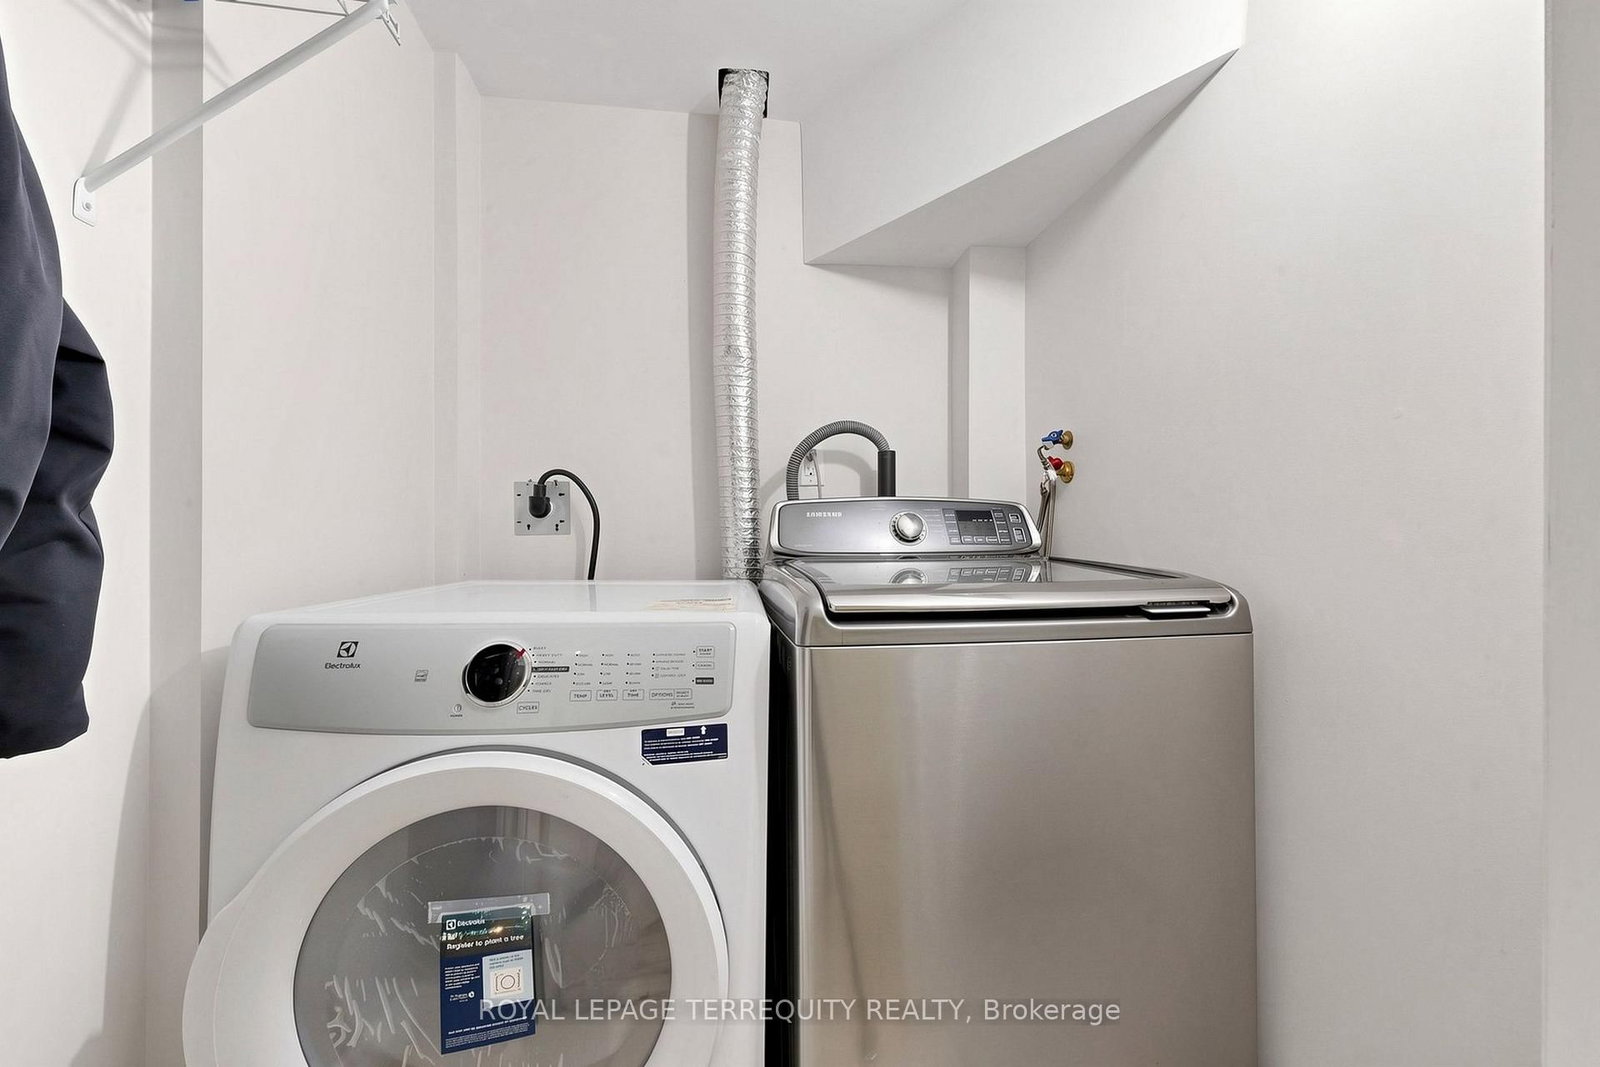
  • Laundry Level

    Main

  • Heat

    Forced Air

  • A/C

    Central Air

  • Water

    Municipal

  • Water Supply

    n/a

  • Sewers

    Sewers

  • Central Vac

    N

  • Living

    5.79 x 3.35 ft Main level

    hardwood floor, Combined W/Dining, California Shutters

  • Kitchen

    4.13 x 3.54 ft Main level

    hardwood floor, Quartz Counter, Stainless Steel Appl

  • Dining

    5.79 x 3.35 ft Main level

    hardwood floor, Combined W/Living, O/Looks Ravine

  • Breakfast

    3.66 x 3.6 ft Main level

    hardwood floor, W/O To Deck, O/Looks Ravine

  • Family

    5.58 x 4.42 ft Main level

    2 Way Fireplace, Fireplace, California Shutters

  • Primary

    5.49 x 4.27 ft 2nd level

    hardwood floor, 6 Pc Ensuite, Closet

  • 2nd Br

    4.0 x 3.41 ft 2nd level

    hardwood floor, 6 Pc Ensuite, Closet

  • 3rd Br

    3.36 x 3.35 ft 2nd level

    hardwood floor, W/I Closet, California Shutters

  • 4th Br

    3.66 x 3.29 ft 2nd level

    hardwood floor, Closet, California Shutters

Thinking of Selling?

Find Out Your Home’s Value in Today’s Market!

No Email or Signup is required to view your home estimate.

estimate your home value

Contact Manoj Kukreja

Sales Representative,
Century 21 People’s Choice Realty Inc.,
Brokerage
(647) 576 - 2100

Manoj profile avatar

Property History

Property history for 2549 Snow Knight Drive, Oshawa

This property has been sold 10 times before. Create your free account to explore sold prices, detailed property history, and more insider data.

Sign In / Register

Inventory Graph

10 9 8 7 6 5 4 3 2 1 0 7 Months of inventory SELLER'S Market BALANCED Market BUYER'S Market

Mortgage Calculator

This data is for informational purposes only.

Mortgage Payment per month

Principal Amount

Interest

Total Payable

Amortization

Amortization

Closing Cost Calculator

This data is for informational purposes only.

Closing Cost Total for this property

Total Cash flow for purchasing this property

Down Payment(%)*
Additional information

Provincial Land Transfer Tax

Ontario Land Transfer Tax Rebate

Toronto Land Transfer Tax

Toronto Land Transfer Tax Rebate

PST on CMHC Insurance Premium

Lawyer Fees

$2,825

Government Registration Fee's

$164

Title Insurance

Closing Cost Total

Total Cash flow for purchasing this property

Provincial Land Transfer Tax

Ontario Land Transfer Tax Rebate

Toronto Land Transfer Tax

Toronto Land Transfer Tax Rebate

PST on CMHC Insurance Premium

Lawyer Fees

$2,825

Government Registarion Fee's

$164

Title Insurance

Down Payment(%)*

* A down payment of less than 20% is permitted only for first-time home buyers purchasing their principal residence. The minimum down payment required is 5% for the portion of the purchase price up to $500,000, and 10% for the portion between $500,000 and $1,500,000. For properties priced over $1,500,000, a minimum down payment of 20% is required.

Thinking of Selling?

Find Out Your Home’s Value in Today’s Market!

No Email or Signup is required to view your home estimate.

estimate your home value

Contact Manoj Kukreja

Sales Representative, Century 21 People’s Choice Realty Inc., Brokerage
(647) 576 - 2100

Manoj profile avatar

Recent Sold Listings in Windfields, Oshawa

Popular Cities